Latest Updates
Showing posts with label Homes to Inspire. Show all posts

Homes to Inspire | Calm and Collected

I discovered this stunning Melbourne home over the break, via Vogue Living Australia. The serene cover shot of the kitchen had me itching to take a look at the full story. Beautifully renovated by architect Steven Whiting and his creative-director wife, Carole, for their own family, I did a bit of research and found these online images via Whiting Architects to share with you.  


Architecturally altered to include a light drenched open plan extension with a barn-like aesthetic, I think the monochrome finishes, blonde wood and a simple pared down style give the home a definite Scandinavian feel. The kitchen demonstrates two clever space-enhancing design elements; the addition of an internal window (top image) and the sliding of the work bench and 'messy end of the kitchen' beneath the stairs. The home features a fabulous collection of design pieces from Carole's store Y10store.com, such as the Muuto tables and display boxes. 


Hand knitted by Carol, I love the chunky wool throw in the living room and the seat cover above. The mezzanine study below has been cleverly slotted into a corridor passage. 


Layers of grey in the master bedroom thanks to beautiful bedlinen by Bedouin SOCIETE, give the room a cosy feel. There is more Muuto goodness here with the simple pendant lights and the wall hooks in the bathroom below. The sliding door fits in perfectly with the barn aesthetic, set off by bold black accents including the door track, tapware, paint-dipped stool and striking floor tiles.


See more images here, or pick up a copy of the latest Vogue Living Australia. An inspiring issue, you'll also find a special feature devoted to 'Great Danes' with profiles of leading lights in Denmark's design scene.


Image via my Instagram

Homes to Inspire | Swedish Style in Sydney

When I came across this lovely Swedish-style home in Sydney today, it was the bathroom that really made me sit up and take notice. Although small in size, it speaks volumes in terms of simple yet clever Scandinavian style. 


Located in Kensington, the two-bedroom apartment has been beautifully renovated by its owner Frag Woodhall, a product and industrial designer. Developed around the idea of 'Swedish Summer Cabin', that enviable Scandinavian mix of simplicity, minimalism and functionality is seen throughout, especially the bathroom. Rich Baltic Russian pine wall-panelling creates warmth, while black tapware provides contrast and interest to the predominantly white space. Then there is that incredible sliding re-machined door. It really gives the room an edge, don't you think? 


The one-man renovation project, with Frag being both designer and builder, took nine months to complete. Along with the typical Scandinavian monochrome palette, Swedish influences are seen in every room. I love the interchangeable wall hanging cabinetry that sits on a peg rail in the kitchen above. Charming yet unpretentious, this home has an incredibly fresh and welcoming feel. 


Source: Share Design

Homes to Inspire | Converted Lolly Factory

This incredible home belongs to Merrick Watts, an Australian comedian, radio host and television presenter, along with his wife Georgie and their two children Wolfe, four, and Kinga, 20 months. Formerly a lolly factory, they have converted it into an über-cool family home. 


Starting with the outdoor areas, you can see how much of the original building has been retained by way of the exposed brickwork. This has been married with large sliding glass doors and ironbark frames that open the length of the deck, where an "above-ground" pool has been installed and encased in steel.  Big hanging planters add to the rustic feel. 


Inside the home, a mix of timber and brickwork continues, starting with the generous kitchen area. The large island bench made from reclaimed ironbark provides a warm contrast to the bricks, and also the perfect place for friends and family to gather. The open shelving works beautifully with the overall industrial vibe of the home, as do the stools and pendant lights. 


A striking feature of the home is the two-and-a-half tonne black steel staircase which acts as the spine of the building. I also love the mix of flooring, which includes beautiful recycled hardwood flooring upstairs and contrasting polished concrete flooring downstairs. The living room's wall-to-wall bookcase takes centre stage...


A stunning fine art photograph, Matilda, Major Mitchell’s Cockatoo by Leila Jeffreys, sits proudly in the master bedroom. Wolfe's room features cute bunk beds, striped bedding and a cosy Icelandic sheepskin. 


Subway tiles and reclaimed wood in the bathroom go hand in hand...


It's no wonder Georgie and daughter Kinga look so happy in their fabulous home!


All images via the Real Living online gallery. The full shoot can seen in the October issue of Real Living magazine.

As I mentioned last week, it's school holidays, so I'll be posting Monday, Wednesday and Friday only for the next two weeks. You will continue to see me everyday either on Facebook, Instagram or Pinterest. See you back here on Wednesday! 

Homes to Inspire | Gillian Tennant

I'm currently recovering from what I hope will be the last nasty head cold I get this year. Spring is nearly upon us (here in the Southern Hemisphere) so that should mark an end to the winter sniffles! Progress on the home decorating front has also been a bit delayed in that we didn't get started on the kids rooms as planned on the weekend, however I did have fun talking to the boys about how they would like their rooms to look. More on that later! 

Today I'm going to share a lovely home belonging to New York based fashion designer Gillian Tennant, thanks to Badlands Studio. The space, an old artist's loft in downtown Tribeca was built around the mid-1800's. Once a textile factory, many of the original and quirky features have been retained including 'wonky' timber floors (as Gillian describes them), 16 foot wood beam ceilings and exposed brick walls.
Situated in a quiet street with a roof terrace that overlooks a city that can feel grey and grungy, Gillian has in contrast, kept the interior light and fresh. Painting every surface white has provided a lovely canvas for layering in a mix of vintage and tribal touches and that winning combination of high and low end pieces. 


The light-filled living area features two incredible vintage pieces that I covet, the Beni Ourian rug and Arne Norell Safari Chairs. Further texture is added with the Moroccan pouffes and Ikea sheepskin throws, while smaller details like the Diptyque candle and coffee table books give the large, open-plan space a warm and homely feel.


Oversized lanterns hang alongside a sofa layered with a Moroccan wedding blanket.  


Painted white bricks provide the perfect backdrop for large pieces of furniture like the sideboard and dining table. Pretty details like flowers, vintage vases, string lights and handmade pendants contrast beautifully with the rustic timber.


White with pale wood details, the sweet little kitchen is simple yet functional. 


Gillian's pared-back style has a soft, feminine edge. The Be Calm print is by Louise Bourgeois. 


I love the studio corner that includes assorted fabrics, a simple clothes rail with pieces from the stunning Gillian Tennant Spring-Summer '13 collection, inspiration pics, a Moroccan market basket and Ikea sheepskin. 


Another lovely corner with a Thonet Chair and simple pot plant, book pile and vintage Polaroid camera.

There's a delicate quality to Gillian's styling that is so appealing. Uncluttered yet relaxed, I think she has struck the perfect balance. To see more pop over here.

Homes to Inspire | Danish Design Duo

Having come across this stunning home on the weekend, I knew it would take a lot of patience to hold off till today to post it, but that was the earliest I could squeeze it in! Featured on Dwell, the Copenhagen loft belongs to two Danish designers and was once part of a pencil factory. That immediately rung a bell, so I did a bit of digging and found a previous tour of the home on Bo Bedre that I remembered from October last year. Just as the Dwell feature is now making tracks around the blogosphere, so did that article, but this time around I can't hold off sharing it with you. These fresh new images are so gorgeous, I only wish there were more!

The owners are Morten Bo Jensen, the chief designer at Danish industrial design company Vipp, and his partner Kristina May Olsen, a graphic designer. I've always admired the Vipp kitchens and products that regularly pop up on the Scandinavian blogs I follow, so it was no surprise to me that Morten's home would reflect the same clean design aesthetic Vipp is known for. Judging by Kristina's Pinterest boards which I've recently started following, she too has impeccable taste, and together, they've created an amazingly stylish family home.


The beautiful dining table was actually Morten's first piece for Vipp, featuring a powder-coated aluminium frame with a recycled, untreated teak top. Adding to the industrial style are the pendants that were once Copenhagen streetlights. Salvaged and rewired, they add a big dose of wow.


The striking black kitchen, designed by Morten for Vipp, provides a functional space for the couple and their gorgeous twin daughters Merle and Anine.  


One of my favourite elements of this apartment is the exquisite Dinesen flooring that Morten and Katrina had installed. Finished with a white wash, it melds seamlessly with the walls. The built-in firewood nook was designed by Morten, and the indoor planters which were Katrina's idea are made from poured concrete and lacquered MDF panels. These clever design features help achieve that winning combination of monochrome, wood and touches of greenery. 


I love the boxed shelving designed by Jesper Holm in the living area. Providing an alternative to the traditional sideboard, they are perfect for storing magazines and books. Katrina's own artworks are displayed on top.   


Inspired by the apartment's history, Morten created the eye catching artwork above using Viking pencils. The white Konstantin Grcic for Magis Chair is one of my favourite design pieces.


Open shelves for displaying books and letters, a cute gallery wall and impressive dolls house make this a dream room for two little girls. 


I'm also really inspired by the bathroom which features a Vipp vanity and mirror, Hansgrohe showerhead, beautiful floor tiles, statement light and touches of black and wood. 

Images: www.dwell.com | Photo Credit: Anders Hviid

Homes to Inspire | South Yarra House

I felt like a hit of colour today and this home has done the trick! Located in the Melbourne suburb of South Yarra, this stately Victorian house has undergone a complete restoration, carried out by Melbourne Architects Nick Travers and Justin Northrop, founders of the Melbourne firm Techne. The family living here are avid art collectors who also own some fabulous pieces of brightly coloured furniture. Nick and Justin's decision to go with a black and white palette, in order to showcase the art and furniture has worked brilliantly. 


I love that the classical features of the home have been retained, including the ceiling fretwork and fireplace which has a beautiful marble surround. I'm not usually a fan of chandeliers, but they work really well here in keeping with the Victorian theme. Seen throughout the home, the bright colours add a modern touch. Punchy citrus colour is also seen in the artwork by Abbey McCulloch resting on the mantel, and pair of gorgeous vases.  


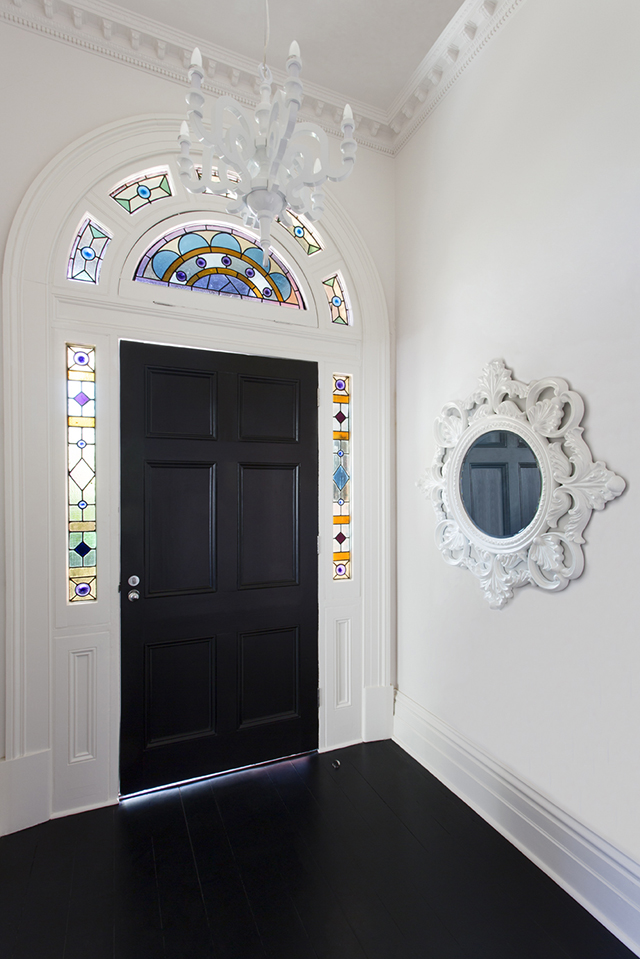
The stained glass entry way immediately caught my eye, as did the dark floors.


The living room's large windows let in plenty of light, while more zesty colour continues here with an incredible orange modular sofa. I also love the contrasting zebra rug. 


Notice how the floorboards upstairs have been whitewashed, in direct contrast to the dark flooring downstairs, showing that you can successfully have both in one home! The gallery-like walls allows the residents to easily move their art around when the mood takes them. This eye-catching piece is by Australian artist Darren Wardle. 


The image above is my favourite. I love the black and white art and green door leading to the kid's room. Inside, the polka dot wall and vintage yellow bed frames create a fun and playful atmosphere. 


From this exterior shot you can see how skillfully the architects have preserved the stunning lacework balcony. The monochrome colour scheme is repeated outside, complete with a splash of colour. Love the yellow chairs! 

Here are the standout features that get my heart racing...


Source: knstrct.com | Photo credit: Graeme Boyle